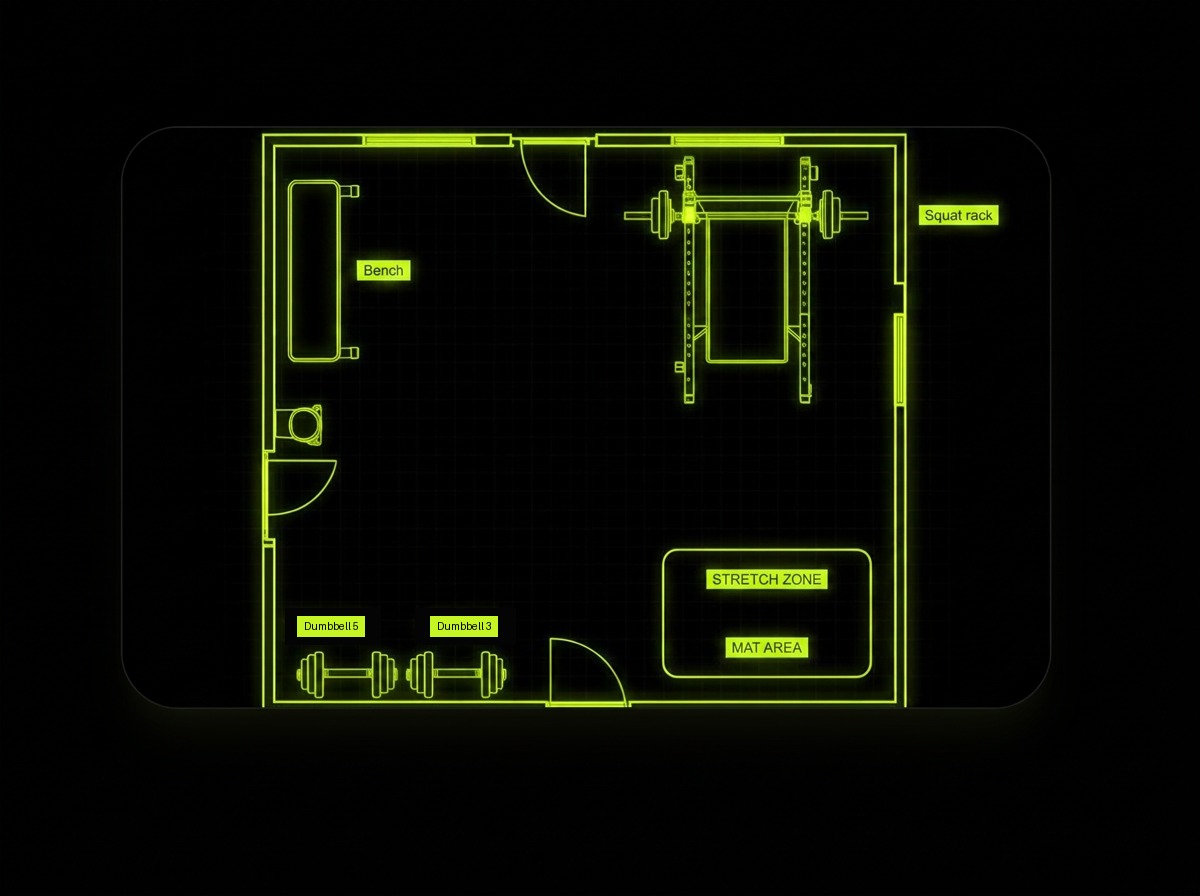
One 360° sweep, every machine pinned
AI suggests, you adjust
From your scan photos, we propose a rectangle, place every detected item, and mark door and window. Drag to refine.
- GPT vision proposes positions
- Snap-to-grid drag and rotate
- Re-suggest any time
Tap equipment, train instantly
Tap a kettlebell to see every exercise that uses it — split into 'In today's plan' and 'All exercises'. Start logging.
- Today tab: filtered to your plan
- All tab: full catalog
- Ad-hoc workouts in two taps
Room shape that fits
Set width and length in meters. Place a door marker. Drop a window. The map matches your actual space.
- Resize the room in meters
- Door + window markers
- Visual scale check
Another way to start training
For visual thinkers, the floor plan is a faster entry point than scrolling a list of exercises. Walk into the room, tap what you see.
- Spatial recall > scrolling
- Great for short windows
- Stays in sync with your scan
A plan per room
Home gym, garage, hotel, your center — each room keeps its own equipment list, photos and layout, so the plan always matches where you are standing.
- Name, rename and edit every room
- Photos and equipment stored per room
- Programs use the room you pick
Save a version, recall it later
Before a rebuild, name the current layout and keep it. Try the new arrangement, live with it for a week, and put the old one back in one click if it did not work. Safety copies are taken automatically before any big change, so there is always a way back.
- Named versions of every room layout
- Automatic safety copy before a save or a purge
- Preview a version before you restore it
Machines you can actually recognise
Each machine gets a thumbnail cropped straight out of the room scan, so staff know which leg press is which before anyone has photographed anything. Upload a proper photo later and it takes over automatically.
- Thumbnails cut from the scan itself
- Replaced the moment a real photo is added
- Fix a wrong crop by hand in seconds
Placement that respects clearance
Every machine type carries its real footprint and the working space around it — the bench you need behind a rack, the run-off on a treadmill. Auto-placement uses those numbers and the walls it detected, so the plan looks like a floor you could actually train on.
- Real footprints per machine type and brand
- Working clearance kept free around each unit
- Machines face the way they are used
How it works
Scan
Photograph the room.
Suggest
AI proposes the layout.
Adjust
Drag pieces until it matches reality.
Common questions
Keep exploring
Related capabilities
Room scan
Photograph your space. We detect every piece of equipment and design around it.
Learn moreProgramming
Photo-scan your room. Get a balanced program tuned to your equipment, goal, and time.
Learn moreAI Coach
A chat coach that reads your sessions and proposes adjustments before you ask.
Learn more